<-- style PDP --> 48 Kathleen Street, Paris - Single Family Residence for sale for $579,000
  • new
  • for sale

48 Kathleen Street

Paris, ON, N3L 3X8 - Fair Grounds

$579,000

  • Neighbourhood

    Fair Grounds

  • Major Intersection

  • Listed Since: 2 day(s)

  • Last update: today

Overview

  • Property Type

    Single Family Residence, Traditional

  • Bedrooms

    3 + 0

  • Bathrooms

    2

  • Basement

    Full, Finished

  • Kitchen

    n/a

  • Total Parking

    3 (1 null Garage)

  • Lot Size

    Available Upon Request

  • Taxes

    $2,781.00 (2025)

  • Type

    Freehold

Property Description

Property description for 48 Kathleen Street, Paris

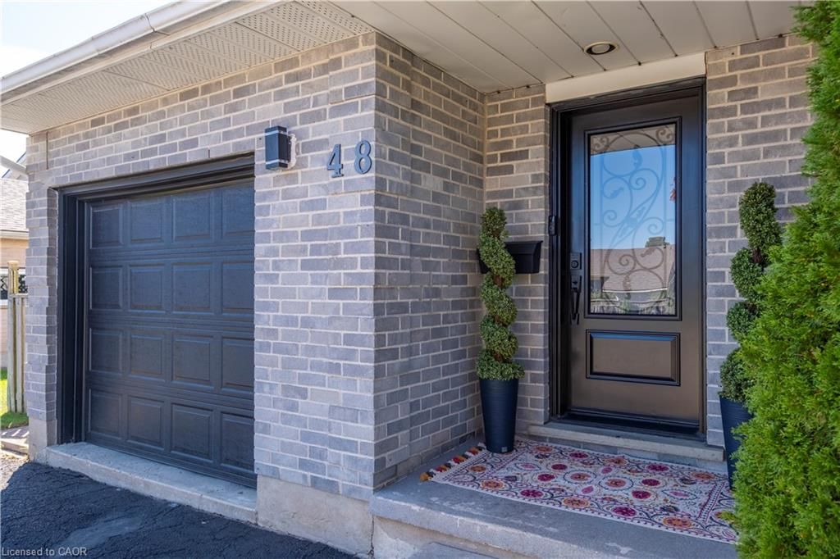
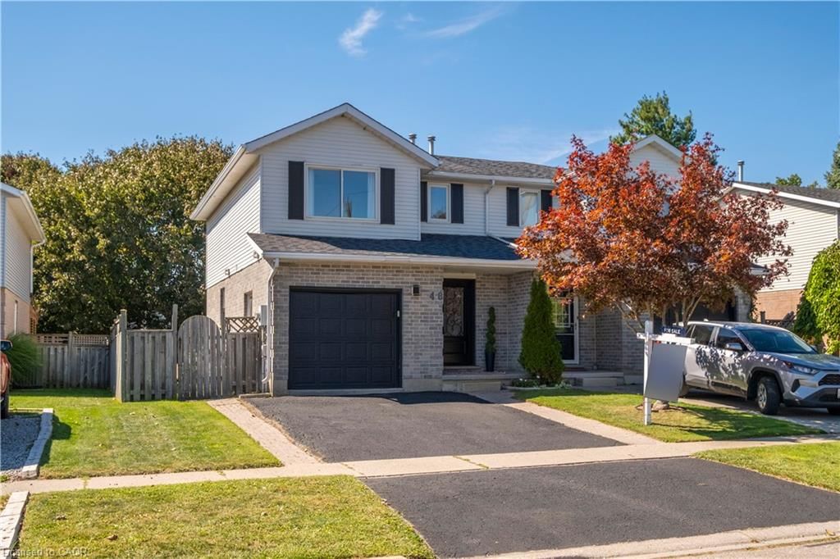
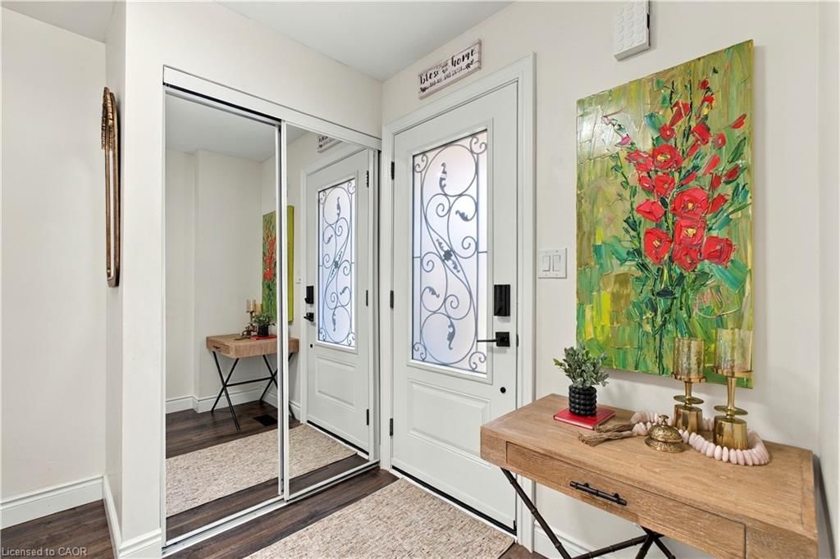
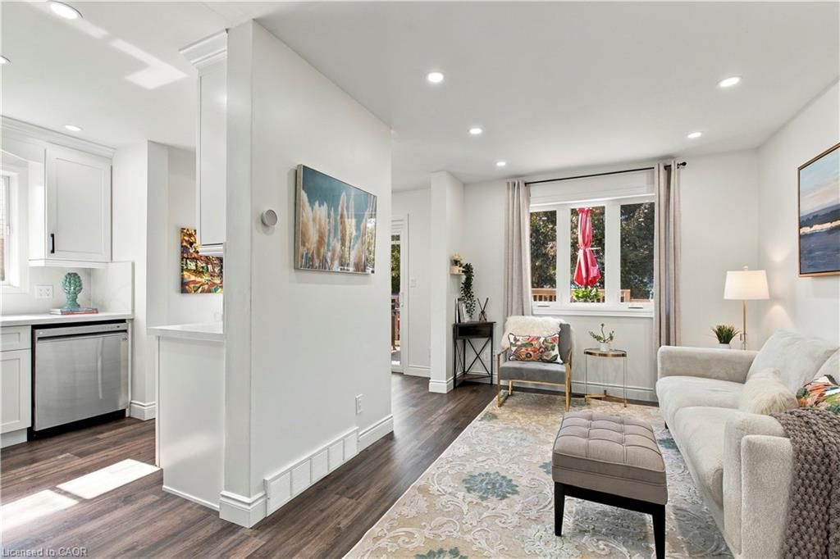
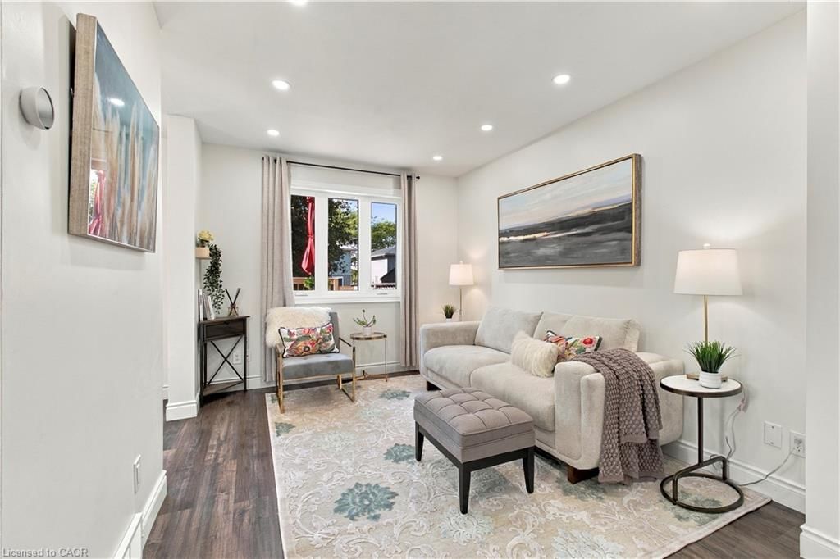
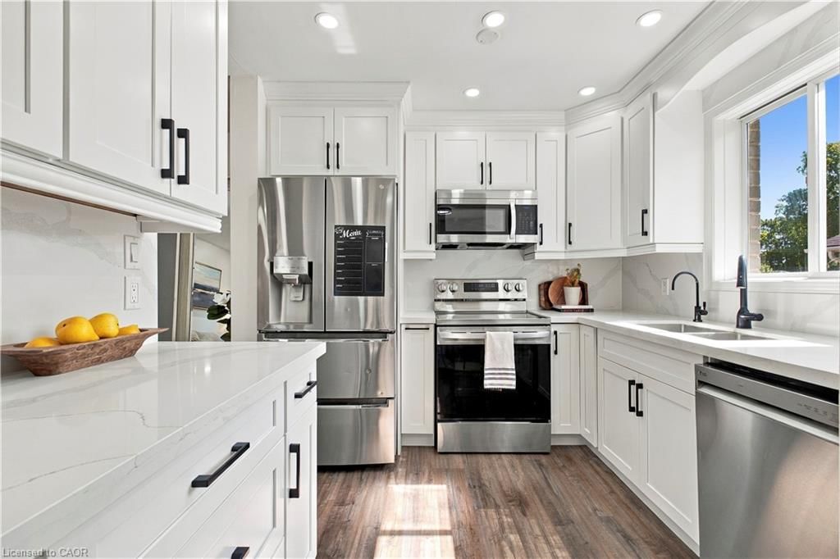
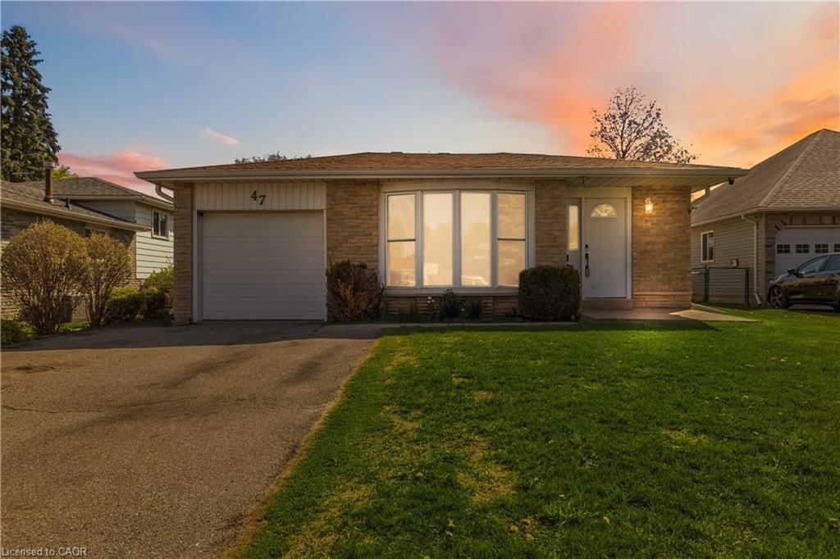
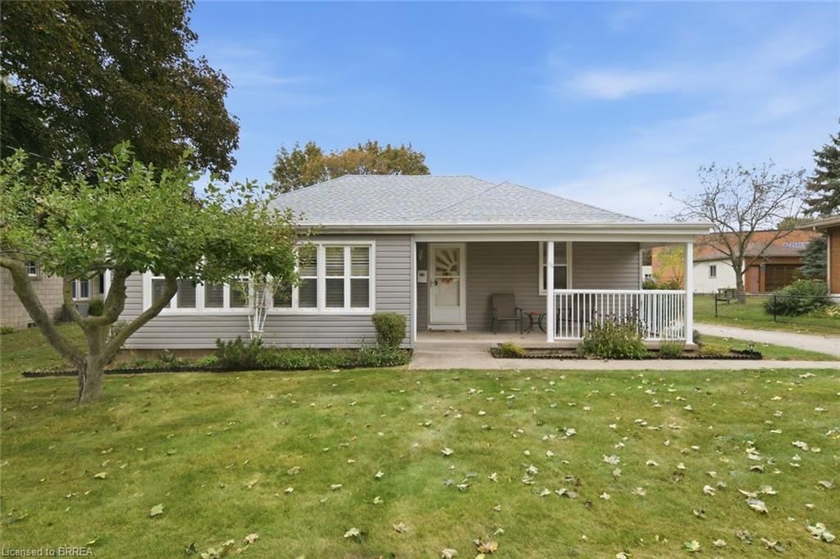
Welcome to this beautifully renovated, move-in-ready semi-detach home offering modern finishes and inviting indoor and outdoor living spaces. The stunning new kitchen features solid-wood cabinetry, quartz countertops and backsplash, contemporary hardware, stainless steel appliances, and a new dishwasher.High-end waterproof flooring extends throughout all three levels, complemented by new carpeting on the stairs. Additional improvements include new interior and exterior doors, smooth ceilings, new pot lights and colour-adjustable LED fixtures, plus updated electrical and outlets throughout.Both bathrooms have been completely renovated with new tubs, tilework, toilets, fixtures, and vanities. A new washer and dryer provide added convenience. Energy-efficient upgrades completed in 2023 include spray-foam insulation in the basement and garage.Enjoy the amazing fully fenced backyard, featuring two new patios completed in 2025 and 2026, recent landscaping and gardens, a newer deck with built-in seating, and a newer sliding patio door with integrated blinds. It is the perfect setting for relaxing, entertaining, gardening, children, and pets.Complete with attractive curb appeal, a private driveway, and an attached garage, this extensively improved home is an excellent opportunity for first-time buyers or those looking to downsize without compromising on comfort, style, or outdoor space.

Listed by SOTHEBY'S INTERNATIONAL REALTY CANADA

  • MLS #

    40870078

  • Sq. Ft

    1612

  • Sq. Ft. Source

    MLS

  • Lot Irregularities

    n/a

  • Year Built

    Available Upon Request

  • Pool

    n/a

  • Drive

    n/a

  • Garage

    n/a

  • Total Parking

    3

  • Family Room

    n/a

  • Den

    n/a

  • Exterior

    Aluminum Siding, Brick Veneer

  • Fireplace

    n/a

  • Roof

    Asphalt Shing

  • Foundation

    n/a

  • Elevator

    n/a

  • Water View

    n/a

  • Laundry Level

    n/a

  • Heat

    Forced Air, Natural Gas

  • A/C

    Central Air

  • Water

    Municipal

  • Water Supply

    n/a

  • Sewers

    n/a

  • Central Vac

    n/a

  • Other

    1.57 x 2.69 ft Second level

  • Bathroom

    2.82 x 1.50 ft Second level

    4-Piece

  • Bathroom

    0.84 x 2.24 ft Main level

    2-Piece

  • Living Room

    2.87 x 4.93 ft Main level

  • Kitchen

    2.79 x 2.54 ft Main level

  • Bedroom

    2.84 x 3.17 ft Second level

  • Recreation Room

    5.74 x 4.67 ft Basement level

  • Utility Room

    1.78 x 3.43 ft Basement level

  • Bedroom Primary

    4.75 x 4.37 ft Second level

  • Other

    2.31 x 1.22 ft Second level

  • Dining Room

    2.79 x 2.36 ft Main level

  • Foyer

    2.87 x 4.60 ft Main level

  • Bedroom

    2.82 x 3.40 ft Second level

  • Laundry

    2.87 x 3.02 ft Basement level

  • MLS #

    40870078

  • Sq. Ft

    1612

  • Sq. Ft. Source

    MLS

  • Lot Irregularities

    n/a

  • Year Built

    Available Upon Request

  • Pool

    n/a

  • Drive

    n/a

  • Garage

    n/a

  • Total Parking

    3

  • Family Room

    n/a

  • Den

    n/a

  • Exterior

    Aluminum Siding, Brick Veneer

  • Fireplace

    n/a

  • Roof

    Asphalt Shing

  • Foundation

    n/a

  • Elevator

    n/a

  • Water View

    n/a

  • Laundry Level

    n/a

  • Heat

    Forced Air, Natural Gas

  • A/C

    Central Air

  • Water

    Municipal

  • Water Supply

    n/a

  • Sewers

    n/a

  • Central Vac

    n/a

  • Other

    1.57 x 2.69 ft Second level

  • Bathroom

    2.82 x 1.50 ft Second level

    4-Piece

  • Bathroom

    0.84 x 2.24 ft Main level

    2-Piece

  • Living Room

    2.87 x 4.93 ft Main level

  • Kitchen

    2.79 x 2.54 ft Main level

  • Bedroom

    2.84 x 3.17 ft Second level

  • Recreation Room

    5.74 x 4.67 ft Basement level

  • Utility Room

    1.78 x 3.43 ft Basement level

  • Bedroom Primary

    4.75 x 4.37 ft Second level

  • Other

    2.31 x 1.22 ft Second level

  • Dining Room

    2.79 x 2.36 ft Main level

  • Foyer

    2.87 x 4.60 ft Main level

  • Bedroom

    2.82 x 3.40 ft Second level

  • Laundry

    2.87 x 3.02 ft Basement level

Thinking of Selling?

Find Out Your Home’s Value in Today’s Market!

No Email or Signup is required to view your home estimate.

estimate your home value

Contact Manoj Kukreja

Sales Representative,
Century 21 People’s Choice Realty Inc.,
Brokerage
(647) 576 - 2100

Manoj profile avatar

Property History

Property history for 48 Kathleen Street, Paris

This property has been sold 5 times before. Create your free account to explore sold prices, detailed property history, and more insider data.

Sign In / Register

Mortgage Calculator

This data is for informational purposes only.

Mortgage Payment per month

Principal Amount

Interest

Total Payable

Amortization

Amortization

Closing Cost Calculator

This data is for informational purposes only.

Closing Cost Total for this property

Total Cash flow for purchasing this property

Down Payment(%)*
Additional information

Provincial Land Transfer Tax

Ontario Land Transfer Tax Rebate

Toronto Land Transfer Tax

Toronto Land Transfer Tax Rebate

PST on CMHC Insurance Premium

Lawyer Fees

$2,825

Government Registration Fee's

$164

Title Insurance

Closing Cost Total

Total Cash flow for purchasing this property

Provincial Land Transfer Tax

Ontario Land Transfer Tax Rebate

Toronto Land Transfer Tax

Toronto Land Transfer Tax Rebate

PST on CMHC Insurance Premium

Lawyer Fees

$2,825

Government Registarion Fee's

$164

Title Insurance

Down Payment(%)*

* A down payment of less than 20% is permitted only for first-time home buyers purchasing their principal residence. The minimum down payment required is 5% for the portion of the purchase price up to $500,000, and 10% for the portion between $500,000 and $1,500,000. For properties priced over $1,500,000, a minimum down payment of 20% is required.

Thinking of Selling?

Find Out Your Home’s Value in Today’s Market!

No Email or Signup is required to view your home estimate.

estimate your home value

Contact Manoj Kukreja

Sales Representative, Century 21 People’s Choice Realty Inc., Brokerage
(647) 576 - 2100

Manoj profile avatar

Recent Sold Listings in Fair Grounds, Paris

Popular Cities